
Printable Bathroom Clearance Checklist
This one-page bathroom clearance checklist is for anyone planning a bathroom or WC room layout and checking space around fixtures, doors, and walking paths. It gives you a simple place to review the clearances that matter before you set the final layout.
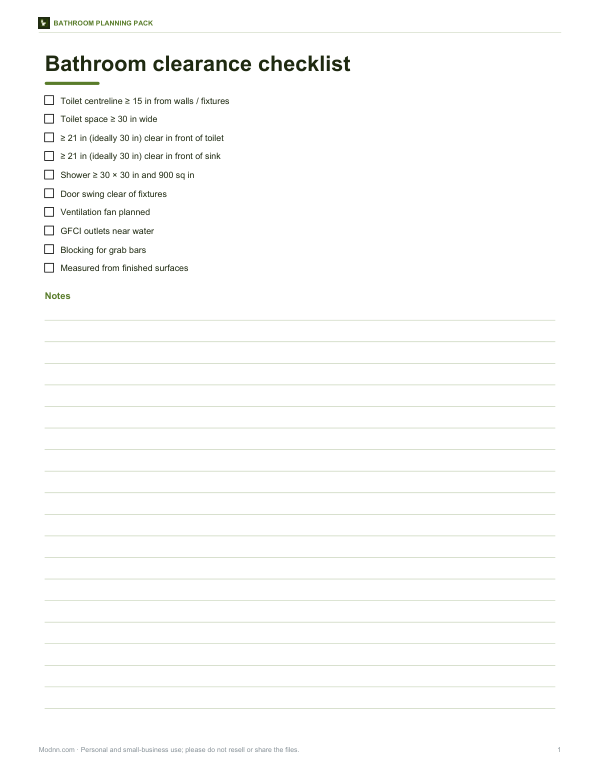
Free printable · PDF
- 1 page
- US Letter — choose “Fit to page” for A4
- PDF, 96 KB
Free for personal, family and classroom use.
Print it and walk through the room with a tape measure. Mark each clearance as you measure it, compare it with your plan, and keep the sheet with your bathroom planning notes for quick reference during the project.
Good for
- Check space around toilet and basin
- Review door swing and walking clearance
- Compare measurements with your layout plan
Tip: Print it on letter paper and fill it in with a pencil so you can revise measurements as the layout changes.
4 files · PDF, DOCX, XLSX
Get every sheet: Bathroom Planning Pack
This sheet plus 3 more in one download, with the editable Word and Excel files. Bathroom planning graph paper (½ in = 1 ft), cut-out fixture templates to scale, a clearance checklist and a renovation budget sheet.
$5.00 USD, one-time 4 files · about $1.25 each
- Instant download
- 7-day refund
- Secure checkout by Stripe
7-day money-back guarantee. Full refund within 7 days of purchase, even after you download.
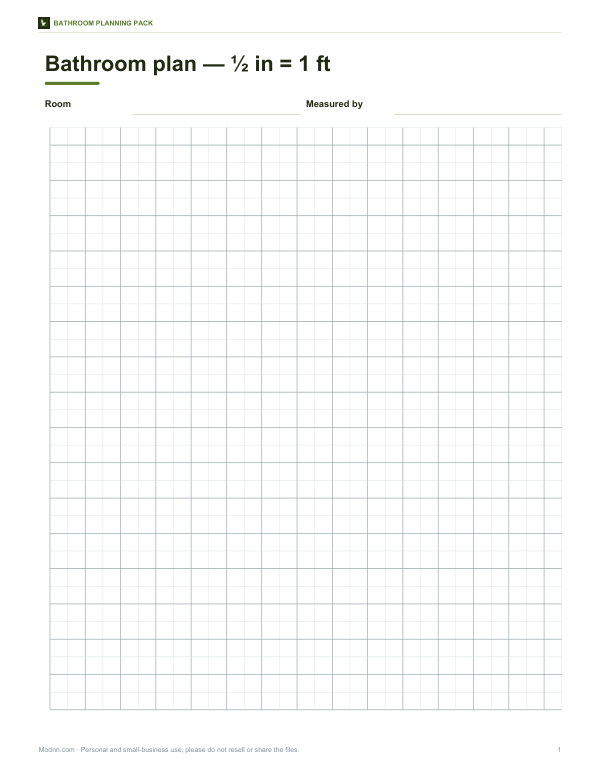 Printable Bathroom Graph Paper Sheet
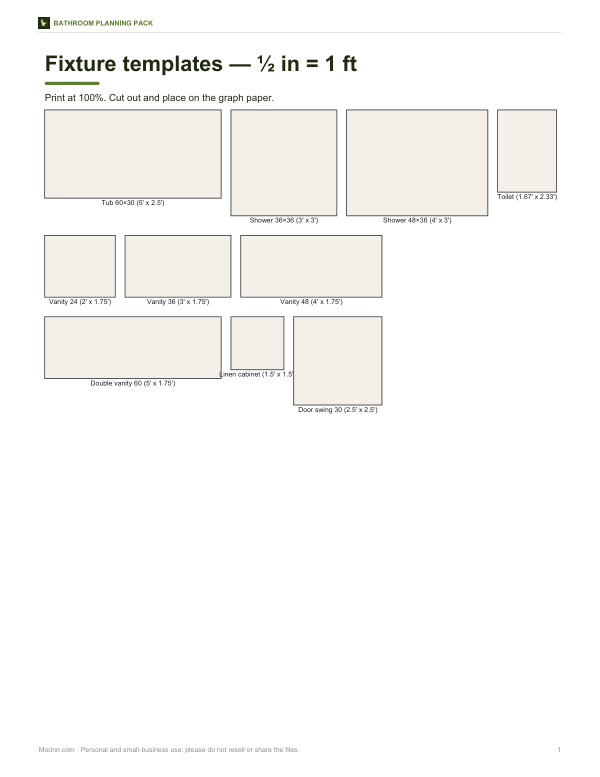 Printable Bathroom Fixture Cut-Outs
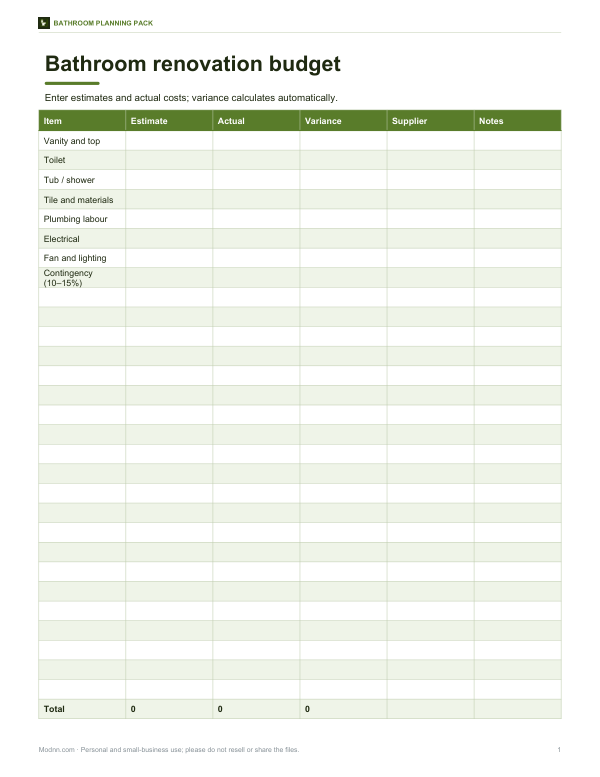 Printable Bathroom Budget Worksheet