
Printable Bathroom Graph Paper Sheet
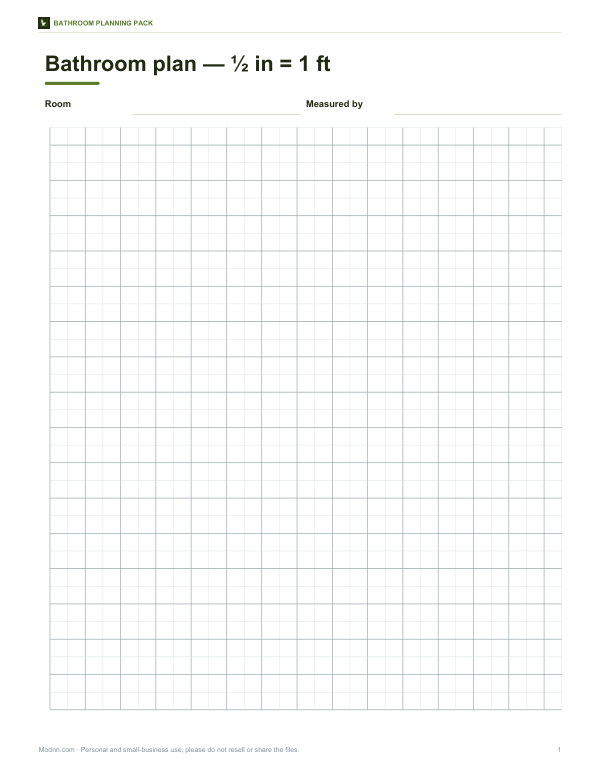
This sheet is for bathroom planning and size checks. It includes one letter-size PDF page with a bathroom plan grid, fields for Room and Measured by, and a scale note of 1/2 in = 1 ft. Each small square on the grid equals 6 inches, and each bold square equals 1 foot.
Free printable · PDF
- 2 pages
- US Letter — choose “Fit to page” for A4
- PDF, 97 KB
Free for personal, family and classroom use.
Use it to sketch the room outline, mark fixtures, and compare clearances before you start a layout. Fill in the room name and your measurements, then draw walls, door swings, and fixture locations on the grid to scale.
Good for
- Sketch a bathroom layout to scale
- Check fixture spacing and wall lengths
- Plan door swing and clearances
Tip: Print at 100% scale so the square sizes stay accurate.
4 files · PDF, DOCX, XLSX
Get every sheet: Bathroom Planning Pack
This sheet plus 3 more in one download, with the editable Word and Excel files. Bathroom planning graph paper (½ in = 1 ft), cut-out fixture templates to scale, a clearance checklist and a renovation budget sheet.
$5.00 USD, one-time 4 files · about $1.25 each
- Instant download
- 7-day refund
- Secure checkout by Stripe
7-day money-back guarantee. Full refund within 7 days of purchase, even after you download.
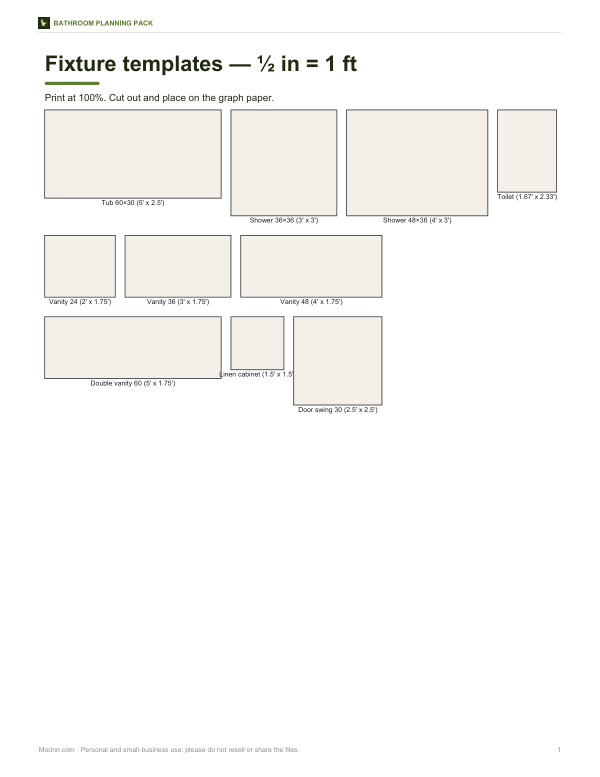 Printable Bathroom Fixture Cut-Outs
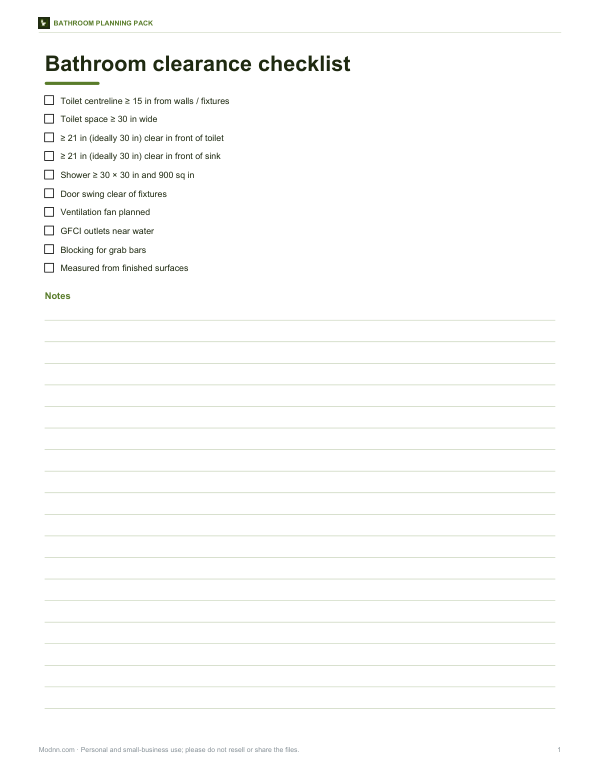 Printable Bathroom Clearance Checklist
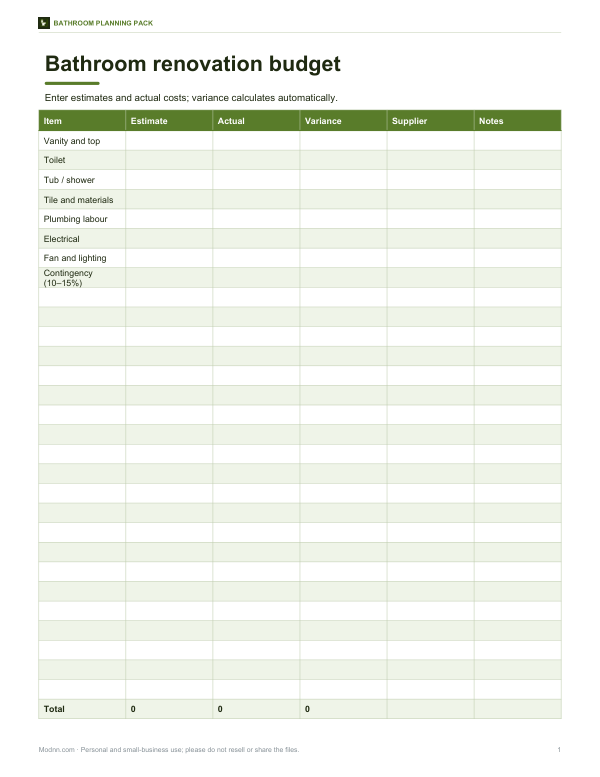 Printable Bathroom Budget Worksheet